Structure Of Hospital Cave Cat Ba War Bunker
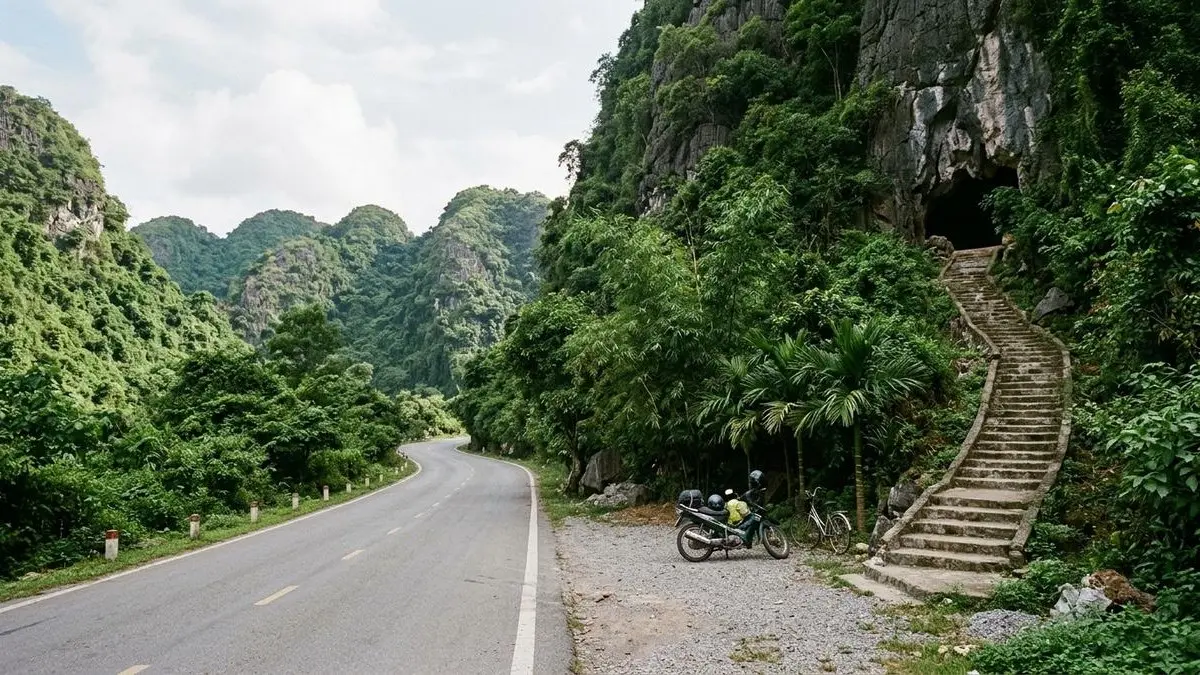
Hospital Cave Cat Ba looks modest from the road, yet the structure hidden inside the limestone hill is one of the most clever pieces of wartime engineering in northern Vietnam. Built in the 1960s as a secret, bomb-proof hospital, it combines natural rock with thick concrete, narrow stairs and several escape routes. This guide focuses on how the bunker is built, so you know what to look for when you walk through.
The Haiphong Adventure team has put together the layout, materials and design tricks in plain language. Figures and dates follow what is commonly shared at the site and by local guides, and different sources sometimes tell the details slightly differently (updated October 2026).
The Big Picture Of The Bunker
Hospital Cave, known locally as Hang Quan Y, is not a purpose-built building placed in a cave. It is a natural cavity in the limestone that engineers enlarged, lined and divided. The mountain itself acts as the roof, while the concrete creates dry, stable rooms inside.
The bunker is usually described as having three levels and around 17 rooms, connected by corridors and stairs. Think of it as a small underground village: treatment rooms, wards, living quarters, a meeting hall and support spaces, all hidden from the air.
- Setting: a forested limestone hill along the road between Cat Ba town and the national park area.
- Main material: reinforced concrete poured inside natural rock.
- Layout: stacked levels joined by narrow stairs and winding corridors.
- Purpose: a hospital and shelter that could keep working during air raids.
Why Engineers Chose A Limestone Cave
During the war years, Haiphong and the nearby coast were frequent targets, and open buildings were too exposed. Limestone hills offered what no wall could: dozens of metres of solid rock overhead. By working with a cave that already existed, builders saved time and kept the site almost invisible.
Natural protection first
The thick rock above absorbs and deflects the force of bombs. Inside, the cave air stays cool and fairly stable, which also helps when you have to store medicine and care for patients.
Concrete second
Concrete walls, floors and ceilings turn rough rock into usable rooms. They keep out dripping water, create flat surfaces and add strength at weak points. Many visitors are surprised how plain and practical everything looks.
If you like seeing how nature and history overlap on the island, our guide to beautiful caves and beaches on a Cat Ba Island tour shows other caves worth adding to your route.
>>> Review Of Popular Cat Ba Tours Activities Guide
Entrance And Camouflage
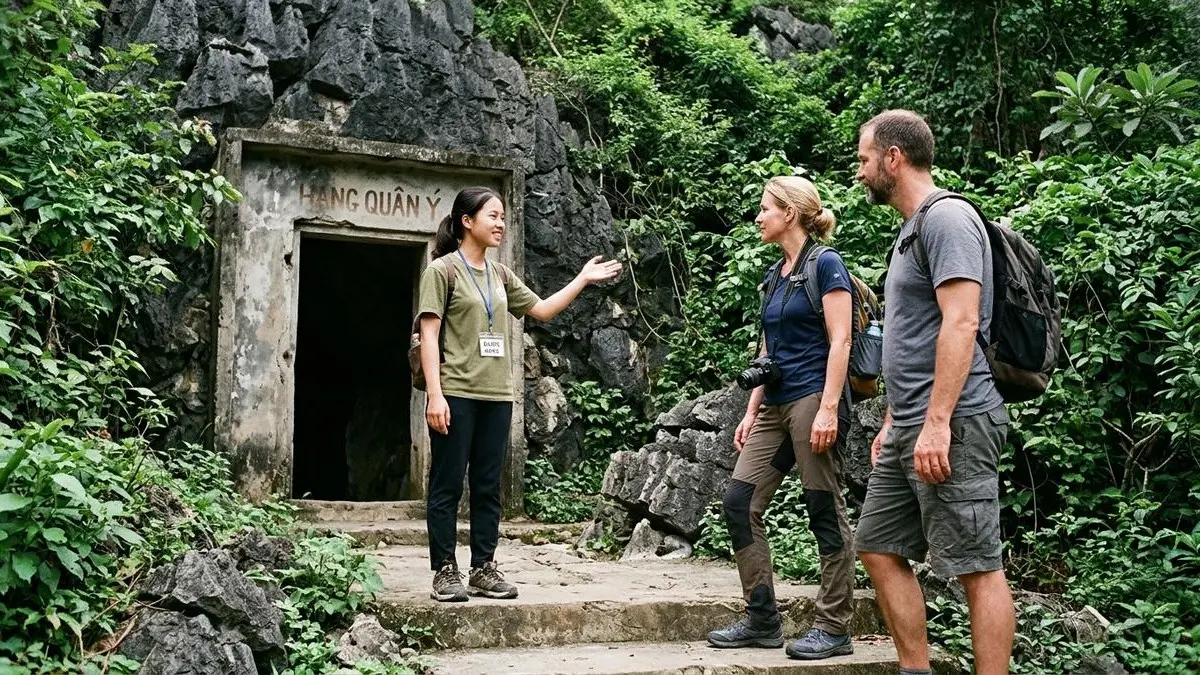
The first clue to the structure is how little you see from outside. A modest doorway sits in the rock face, surrounded by trees. Nothing about it suggests the maze of rooms behind. This was the point: from the air, the hill looked like any other forested limestone mountain.
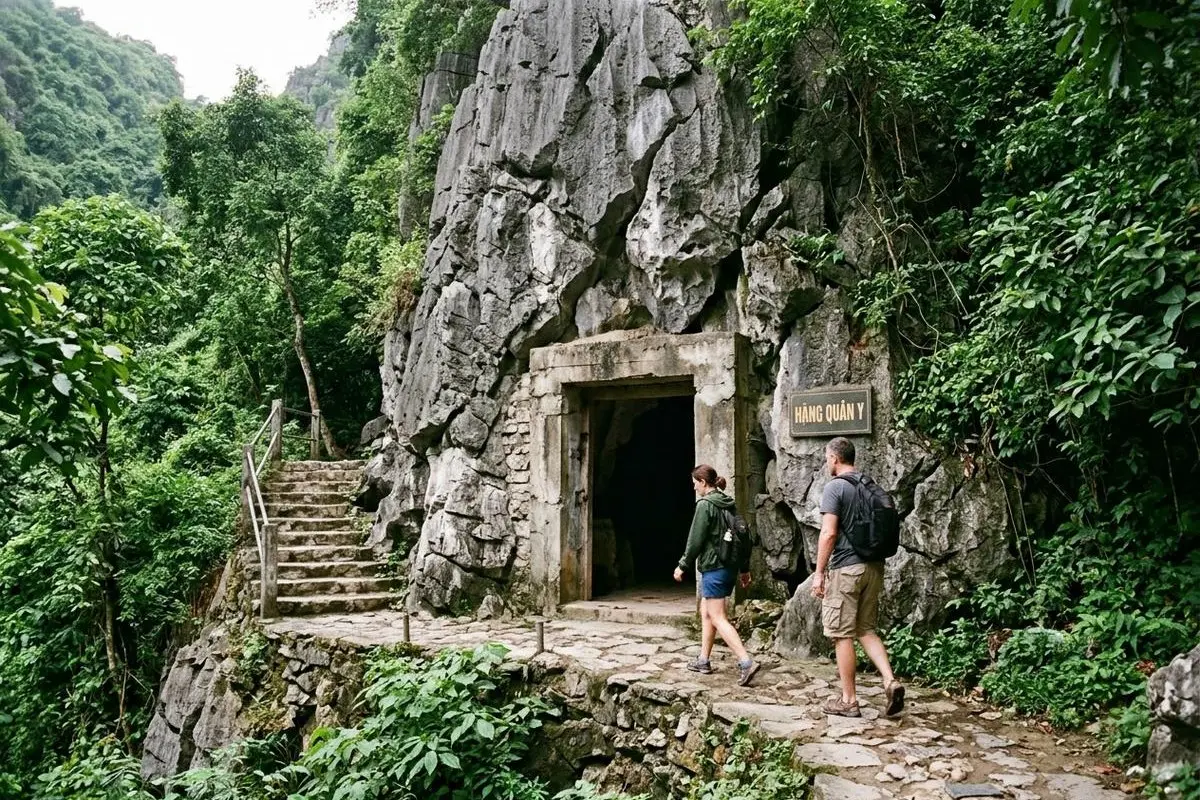
Look at the doorway as you arrive. Notice how it is set into the cliff instead of standing out from it, and how the surrounding vegetation helps conceal it.
Levels, Corridors And Stairs
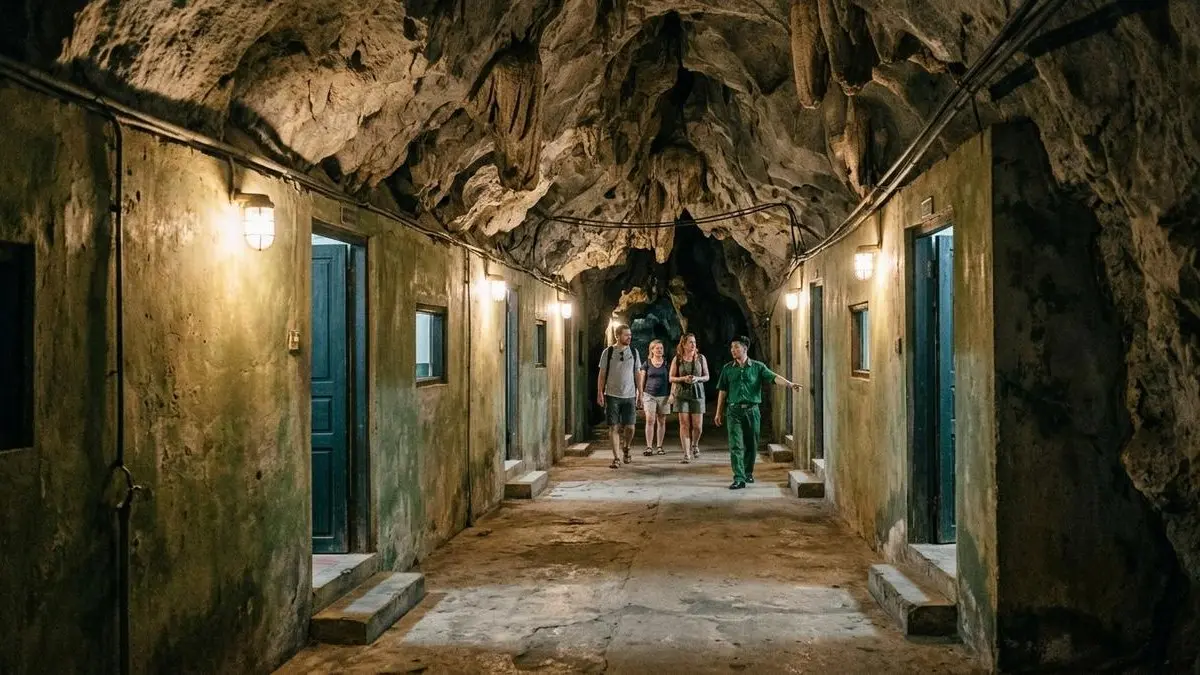
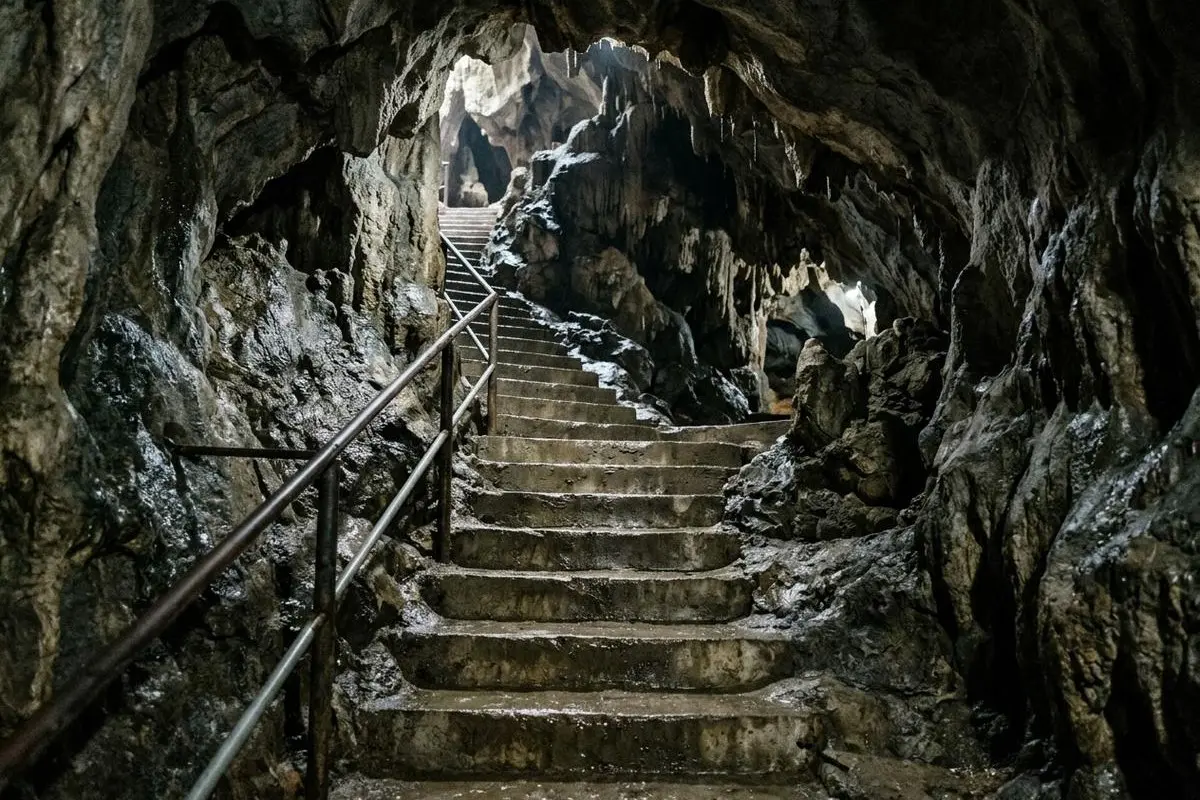
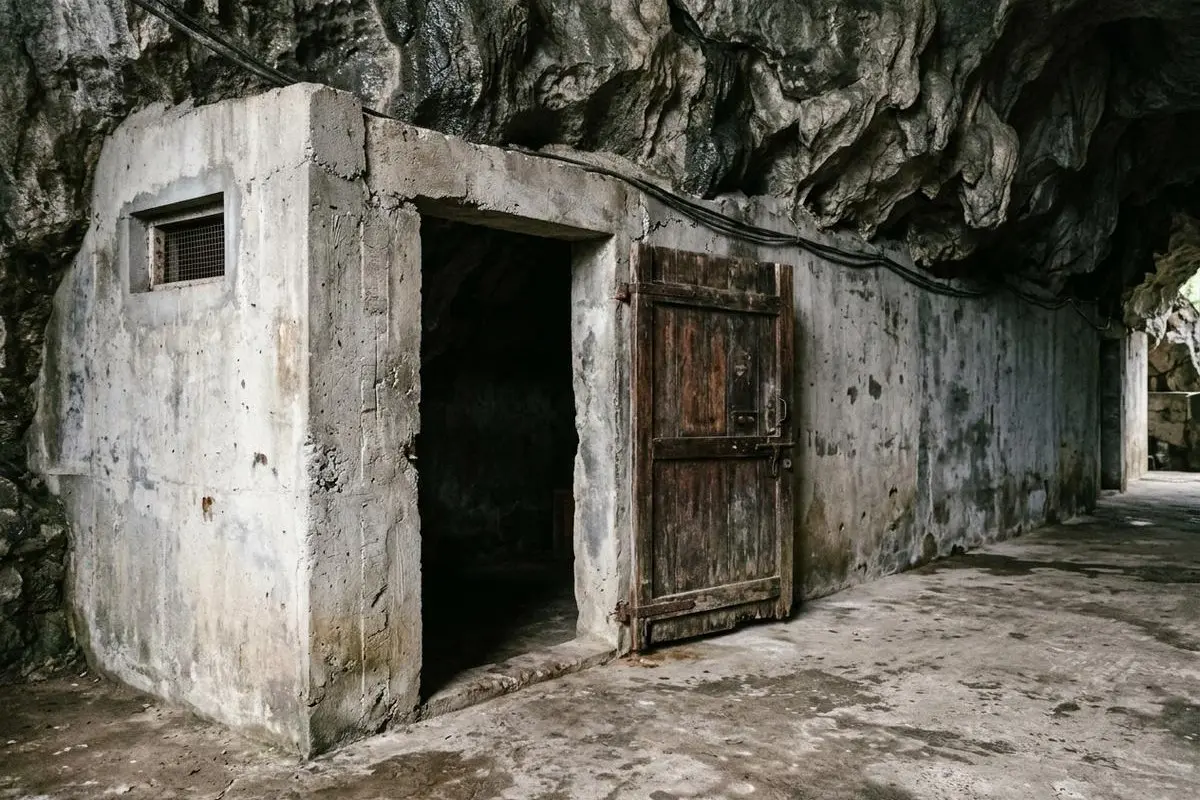
Once inside, the bunker unfolds in layers. Corridors run along the length of the cave, and narrow stairs connect one level to the next. The layout keeps different activities apart and makes the whole complex easy to defend and easy to evacuate.
| Part of the structure | What to notice |
|---|---|
| Main corridors | Smooth concrete floors against rough rock ceilings |
| Stairs between levels | Narrow and steep, built for staff moving quickly |
| Side rooms | Small chambers for treatment, rest and storage |
| Large hall | The biggest open space, used for meetings and gatherings |
| Ventilation openings | Small gaps that bring fresh air into a closed space |
Rooms And What They Were For
Each space had a job. Guides usually point out the following areas, though the exact use of some rooms is explained a little differently from one source to the next.
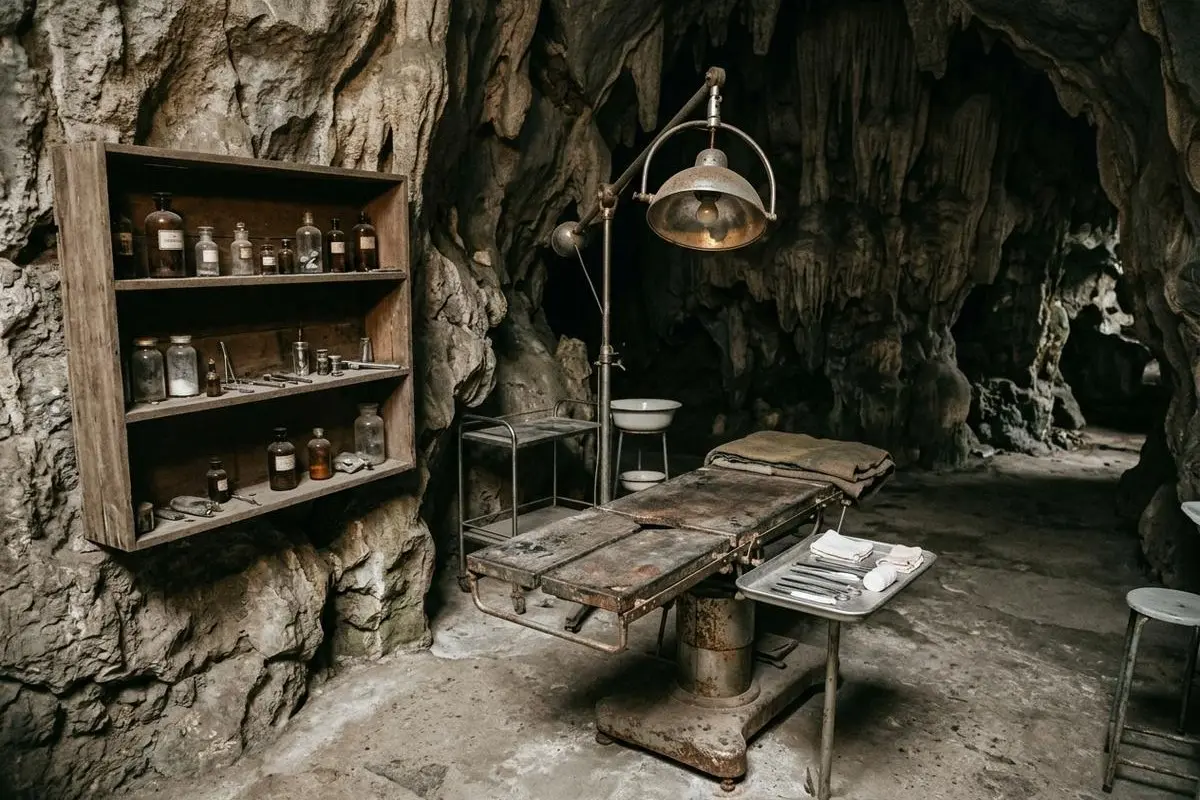
Operating and treatment rooms
Small, bare rooms where surgeons worked with limited light and equipment. Their size shows how cramped and demanding the work was.
Wards and staff quarters
Larger rooms held patients, while smaller ones housed doctors and staff who lived underground for long periods. Space was tight and privacy was minimal.
Command and meeting areas
Some chambers sheltered officials who needed a safe place to work, which is why the cave is often called both a hospital and a bunker.
Support spaces
Kitchens, storage rooms and a small pool area kept supplies and water available inside the mountain. The pool is often explained as a water reserve, although stories vary.
>>> Cat Ba Island Tour Experience Into The Jungle
Escape Routes And Safety Features
A bunker is only useful if people can leave it quickly. Hospital Cave was planned with more than one way out, so that a blocked entrance would not trap everyone inside. Ventilation openings kept air moving, and the solid rock overhead protected against blasts.
- Several exits: escape routes in case one entrance was hit.
- Air openings: small gaps that stop the air from becoming stale.
- Thick walls: concrete that adds strength and keeps rooms dry.
- Hidden location: no large clearing or building that could be spotted from above.
What To Look For On Your Visit
- The rock-and-concrete join. Look up and see where rough limestone meets smooth concrete.
- Stair width and steepness. They show how staff moved between levels.
- Ventilation gaps. Small openings are easy to miss but crucial to the design.
- Room sizes. Standing in a small treatment room helps you picture the work.
- Light. Notice how dim it is, then imagine working here with limited electricity.
Want help with a local guide or transport on the island? Browse our Cat Ba tours page or message the team on WhatsApp.
Practical Tips For Visiting
- Wear grippy shoes. Floors and stairs can be damp and uneven.
- Bring a light layer. The cave is cooler than outside.
- Allow about 30 to 60 minutes. This is the time most visitors spend inside.
- Check hours and ticket prices locally. They can change, so ask your hotel on the day.
- Keep voices low. It is a historical site and many people find it moving.
Planning the rest of your day? Our Cat Ba itinerary for nature lovers and the guide to trekking routes in Cat Ba National Park pair well with a visit here. If you are coming from the mainland, read our tips on the Haiphong to Cat Ba ferry and bus journey.
>>> Haiphong To Cat Ba Travel Time And Schedule Info
Many guests also add a few days of haiphong tours before or after Cat Ba to see the city’s streets, food and countryside.
Frequently Asked Questions About Hospital Cave Cat Ba
How many levels does Hospital Cave Cat Ba have?
It is commonly described as having three levels with around 17 rooms, joined by corridors and stairs.
What is the structure made of?
Natural limestone forms the roof and outer walls, and reinforced concrete lines the rooms, floors and corridors.
Why was it built inside a cave?
The thick rock overhead protected against bombing, and the entrance was easy to hide from the air.
Is it difficult to walk through?
Most people manage it easily, but stairs can be steep and floors damp, so wear good shoes and take your time.
Do I need a guide?
It is not essential, but a guide explains how each part was used and points out details that signs do not cover.
See The Bunker For Yourself
The structure of Hospital Cave Cat Ba shows how people turned a natural cave into a working hospital with only basic tools. Walk the corridors, look up at the rock and notice the details, and the history becomes much easier to understand. If you would like help planning your Cat Ba days, transfers or a local guide, the Haiphong Adventure team is happy to help.
WhatsApp, Viber, WeChat: +84(0)934.555.001
KakaoTalk, Line ID: haiphongadventure